Floor Plan AI
Describe any space in plain words and instantly generate professional 2D and 3D floor plans you can edit and share.
AI tool Details
Explore More
Alternatives
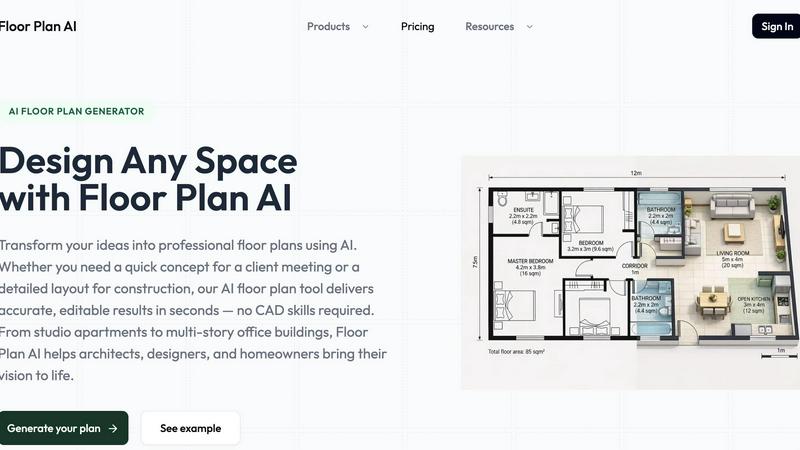
About Floor Plan AI
Floor Plan AI is a revolutionary AI-powered tool that transforms the way you design and visualize interior spaces. It is an intelligent floor plan generator that takes your plain language descriptions and turns them into professional, accurate layouts in seconds. Whether you are an architect needing a quick initial concept, an interior designer presenting ideas to a client, a real estate agent staging a property virtually, or a homeowner planning a renovation, this tool is built for you. The core value proposition is speed and accessibility: you no longer need expensive, complex CAD software or years of drafting experience to create stunning floor plans. Simply describe your space with details about rooms, size, style, and purpose, and the AI processes your input to generate a fully structured layout. You can instantly preview your creation in 2D, 2.5D, and immersive 3D views, allowing you to check proportions, sightlines, and the overall flow of the design. The transformation is profound. What once took hours of manual drawing now takes moments, freeing you to focus on the creative and strategic aspects of your project. Floor Plan AI empowers you to communicate your vision with clarity, iterate on designs rapidly, and produce professional-grade output for presentations, submissions, or construction documentation. It is the ultimate tool for anyone who wants to design any space with confidence and ease, turning your ideas into reality without a steep learning curve.
Features
AI Floor Plan Generator
Describe your dream space in plain English and watch as the AI instantly generates a professional floor plan tailored to your needs. You can specify the number of rooms, desired dimensions, preferred style, and even the intended use of the space. The AI processes your input and creates a fully structured, accurate layout. This feature eliminates the tedious process of drawing walls and placing doors from scratch, saving you hours of work and providing a powerful starting point for any project. It is the core engine that makes professional design accessible to everyone.
Multi-Dimensional Visualization
Instantly view your floor plan in 2D, 2.5D, and fully immersive 3D. This feature allows you to understand your space from every angle, checking proportions, sightlines, and the overall flow of the design. The 2D view provides a clear, technical layout for precise editing, while the 2.5D and 3D views bring your plan to life, helping you and your clients visualize the finished space. You can even walk through your future space in 3D, making it an invaluable tool for client presentations and design validation.
Intuitive Drag-and-Drop Editor
Edit every detail of your floor plan with simple, drag-and-drop tools. You can easily adjust room sizes, move walls, add or remove doors and windows, and place furniture. The AI adapts to your changes in real time, ensuring your layout remains consistent and proportional as you customize every room. This feature puts you in complete control, allowing you to refine the AI-generated plan to match your exact specifications without needing any technical drafting skills.
Professional Export and Output
Export your finished floor plans as high-quality files ready for client presentations, planning submissions, or construction documentation. Every plan produced meets industry standards for accuracy and visual clarity. You can also export 3D floor plan scripts for AI-powered rendering and visualization in external tools, giving you even more flexibility in how you present and use your designs. This feature ensures your work is not only beautiful but also practical and professional.
Use Cases
Architects and Interior Designers
Architects and interior designers can use Floor Plan AI to rapidly generate initial concepts for new projects. Instead of spending hours drafting preliminary layouts, they can describe the client's requirements to the AI and receive a fully structured plan in seconds. This allows for faster iteration, more creative exploration, and more time spent on the finer details of design. The tool is perfect for presenting multiple layout options to clients quickly, improving communication and accelerating the design approval process.
Real Estate Agents and Property Managers
Real estate agents can create stunning, professional floor plans for property listings without hiring a specialist. By describing the layout of a home or apartment, they can generate accurate 2D and 3D plans that help potential buyers visualize the space. This enhances online listings, attracts more interest, and improves client communication. Property managers can also use the tool to plan renovations, create space plans for tenants, or design office layouts for new commercial leases.
Homeowners and DIY Enthusiasts
Homeowners planning a renovation or remodeling project can use Floor Plan AI to design their new space with confidence. Whether you are reconfiguring a kitchen, adding a new room, or planning an entire home extension, you can describe your vision and get a professional layout instantly. The intuitive editor allows you to experiment with different furniture arrangements and room sizes, helping you make informed decisions before any work begins. It is the perfect tool for turning your home improvement dreams into a tangible plan.
Property Developers and Builders
Property developers and builders can use Floor Plan AI to quickly generate multiple layout options for new housing developments or commercial projects. The tool allows for rapid prototyping of different unit types, from studio apartments to family homes. By generating accurate, professional plans in minutes, teams can evaluate design feasibility, present concepts to investors, and streamline the pre-construction planning process. This saves significant time and resources compared to traditional drafting methods.
Pricing
Floor Plan AI offers flexible pricing options to suit different needs. You can buy credits as you go or subscribe monthly for the best value. Credit usage varies by model and task.
Monthly Plans:
Basic - $19.99 / month
For homeowners and hobbyists. Includes 100 credits / month, AI floor plan generation, 2D, 2.5D & 3D views, basic editing tools, and export as PNG.
Pro - $39.99 / month
For designers and architects. Includes everything in Basic, plus 250 credits / month, an advanced room editor, priority generation speed, and email support.
Studio - $79.99 / month
For teams and firms. Includes everything in Pro, plus 600 credits / month, an advanced room editor, priority generation speed, email support, and export as PNG.
Frequently Asked Questions
What can I use Floor Plan AI for?
You can use Floor Plan AI for a wide range of design and planning tasks. It is perfect for generating initial architectural concepts, creating floor plans for real estate listings, planning home renovations, designing office layouts, and visualizing interior spaces. Whether you are a professional architect or a homeowner, the tool can help you create accurate, professional floor plans for any purpose.
How does the AI floor plan generator work?
The AI floor plan generator works by processing your plain language description of a space. You tell it what rooms you need, their approximate sizes, the desired style, and who will use the space. The AI then uses this information to create a professional, structured layout. It intelligently places walls, doors, and windows to create a functional and aesthetically pleasing design that you can then edit and customize.
Is this floorplan AI suitable for professionals?
Yes, Floor Plan AI is specifically designed to meet the needs of professionals, including architects, interior designers, and real estate agents. It produces high-quality, accurate layouts that are suitable for client presentations, planning submissions, and construction documentation. The professional output and intuitive editing tools make it a powerful addition to any professional's workflow, saving significant time on initial drafts.
Do I need design or CAD experience to use Floor Plan AI?
No, you do not need any design or CAD experience to use Floor Plan AI. The tool is built with accessibility in mind, allowing anyone to create professional floor plans using simple, plain language descriptions and intuitive drag-and-drop editing tools. It empowers beginners and experts alike to design spaces quickly and effectively without a steep learning curve.
Similar to Floor Plan AI

ImageGPT
ImageGPT is an all-in-one AI creative platform for generating, editing and transforming images and videos using AI.

AI Album Cover Maker
Create release-ready album covers from a prompt or photo. Generate, refine, and export art for singles, EPs, mixtapes, and playlists.
Sprite Sheet Maker
A free browser-based toolkit for creating, cutting, converting, and previewing sprite sheet animations.

Flux Lora
Explore Flux LoRA online workflows in a browser-based AI Studio, with a roadmap for dedicated models, generation, and guided training.

Qwen Image Edit
Prompt-based Qwen Image editing and generation for backgrounds, text, product visuals, posters, and outpainting.

Ideogram Studio
Ideogram Studio creates typography-rich images, logos, posters, ads, packaging, and ecommerce visuals with Ideogram 4 AI.

AI STL Generator
The fastest AI STL generator to turn prompts and images into 3D printable STL files.